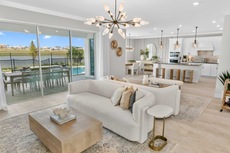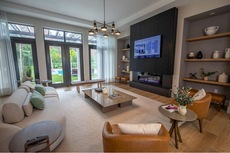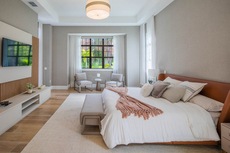

A complete media package should not mean ordering every service available.
It should mean that every asset has a different job.
That is what made this new-construction project interesting to me.
During one on-site session, I captured the professional photography, property video, 3D tour and floor plan needed to present the home across several different viewing experiences.
The photography showed the home.
The video showed how it moved.
The 3D tour let the viewer explore.
The floor plan explained where everything was.
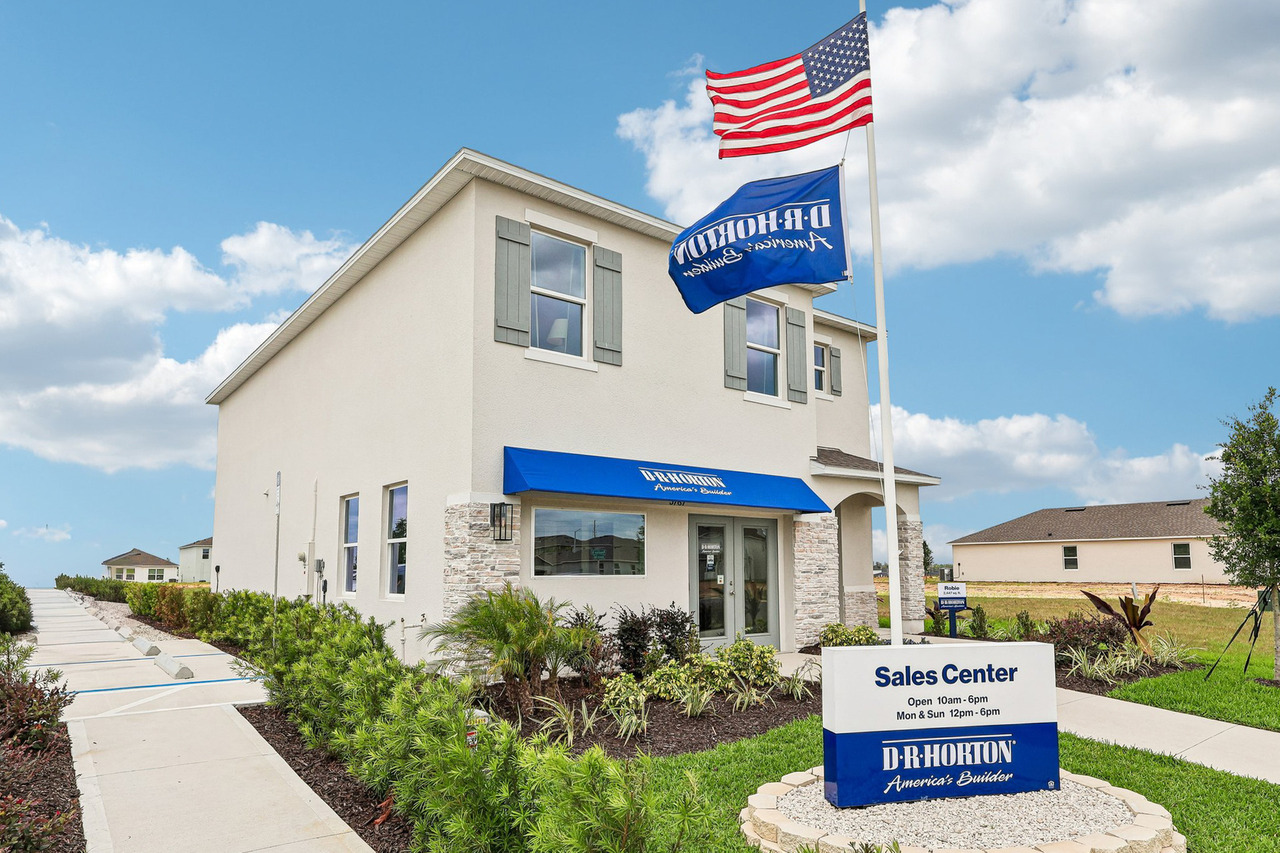 The project began with the same question I use on every listing: what does the viewer need to understand that one type of media cannot explain alone?
The Project
This was a brand-new home with clean architectural lines, a consistent interior palette and strong natural light.
From a photography standpoint, that is a good starting point.
But the assignment was larger than creating attractive still images.
The complete on-site scope included:
Create the primary visual gallery.
Show movement and transitions.
Allow self-guided exploration.
Explain spatial relationships.
The full capture took approximately three hours on-site.
That time was not spent creating four versions of the same thing.
It was spent collecting four different types of information from the same property.
One Visit. Four Different Jobs.
Earn Attention & Establish the Visual Standard
Still photography creates the main visual language of the listing and allows each important room to be presented through a carefully controlled composition.
Explain Movement
Video becomes useful when the relationship between rooms, hallways and major living areas is easier to understand through motion.
Give the Viewer Control
Instead of following the photographer's chosen frame or the videographer's chosen route, the viewer can decide where to explore next.
Remove Spatial Guesswork
The floor plan simplifies the property into relationships: which rooms connect, where they sit and how the complete layout is organized.
Photography: Establishing the Visual Standard
Photography was the foundation of the project.
The home already had several advantages: a neutral design language, strong natural light and rooms that visually connected well.
That does not mean the camera can simply be placed in the corner and the shutter pressed.
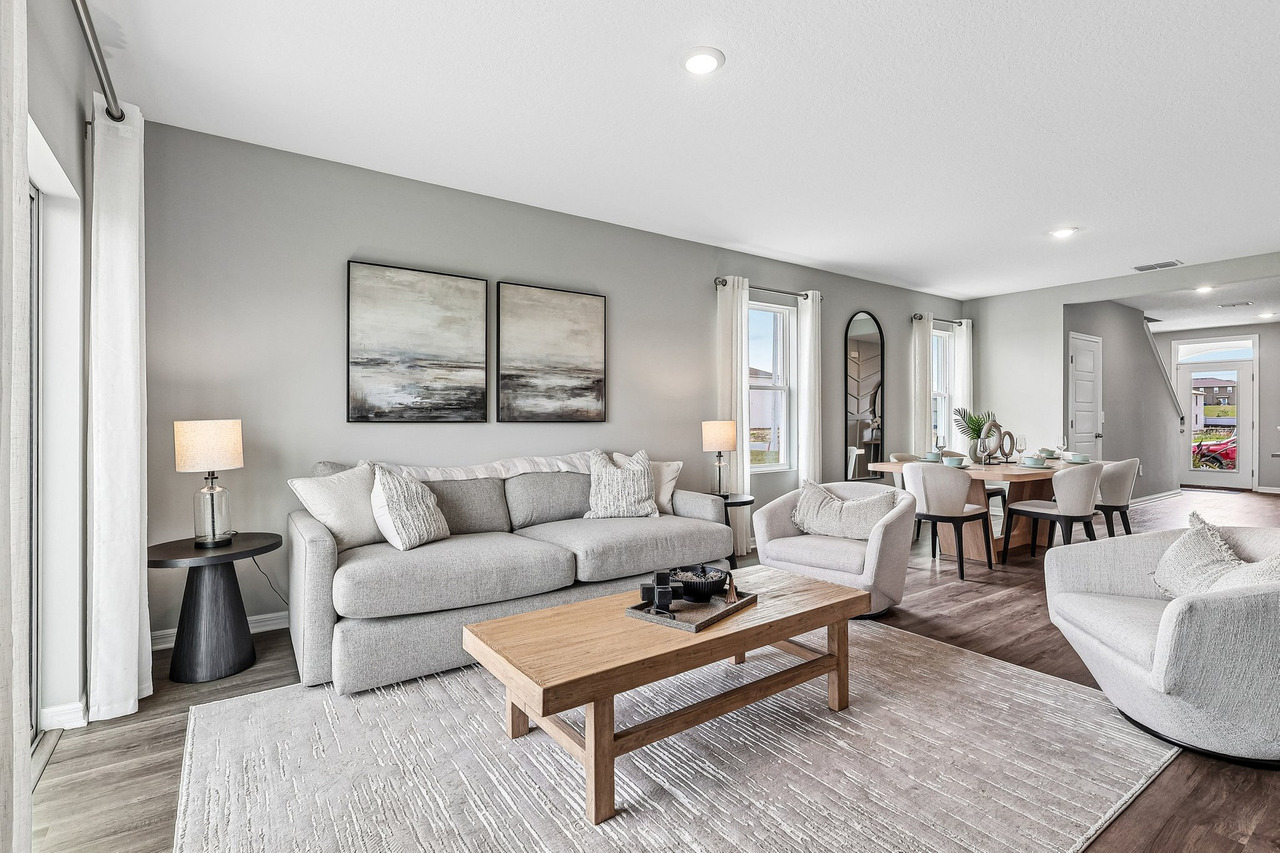 Clean architecture helps, but the photograph still needs to decide camera height, perspective, composition and how much of the adjacent space belongs in the frame.
In a home like this, the challenge is less about hiding problems and more about resisting the temptation to photograph everything from the widest possible position.
Some frames need to show scale. Others need to explain flow. Others exist because one architectural feature deserves its own image.
Those are different photographs even when they are made in the same room.
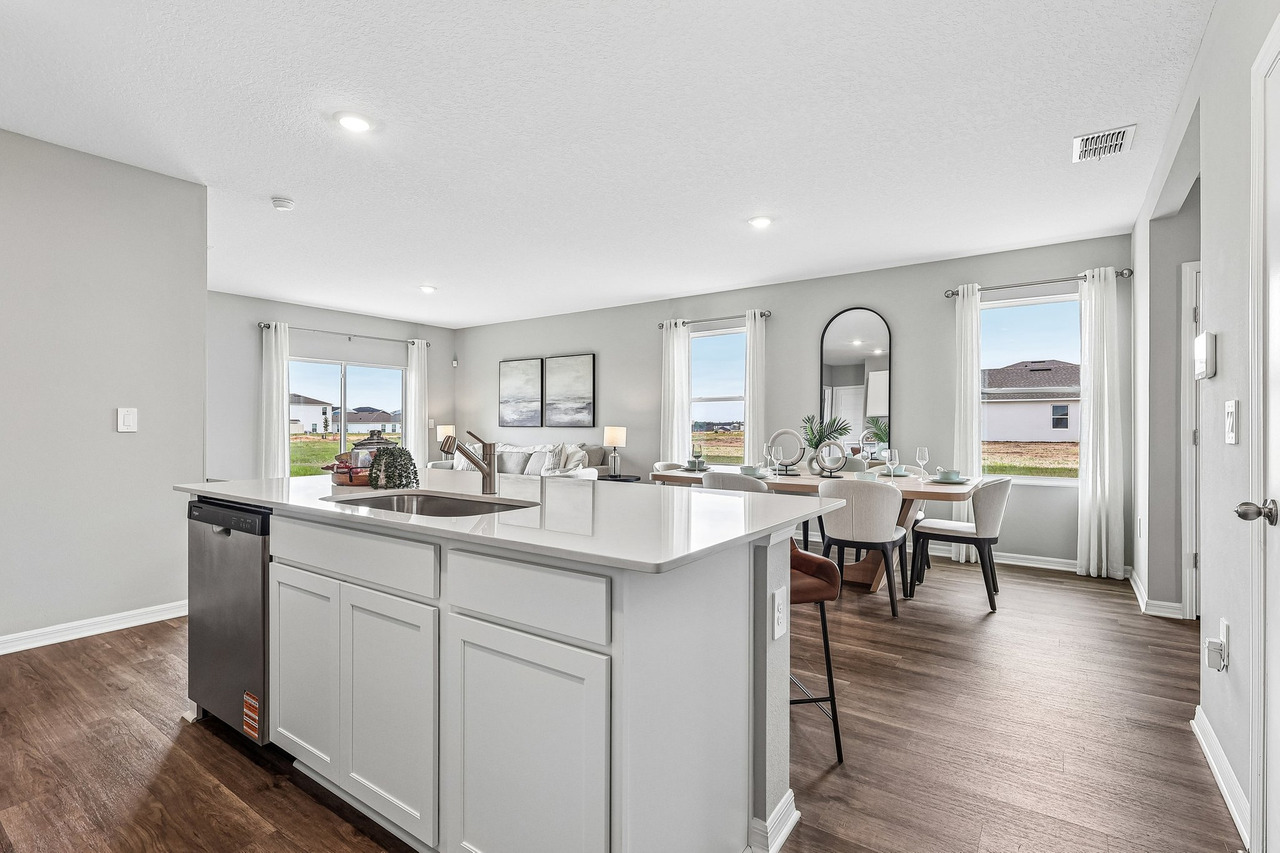 The Room
A wider frame can establish the kitchen as part of the main living environment.
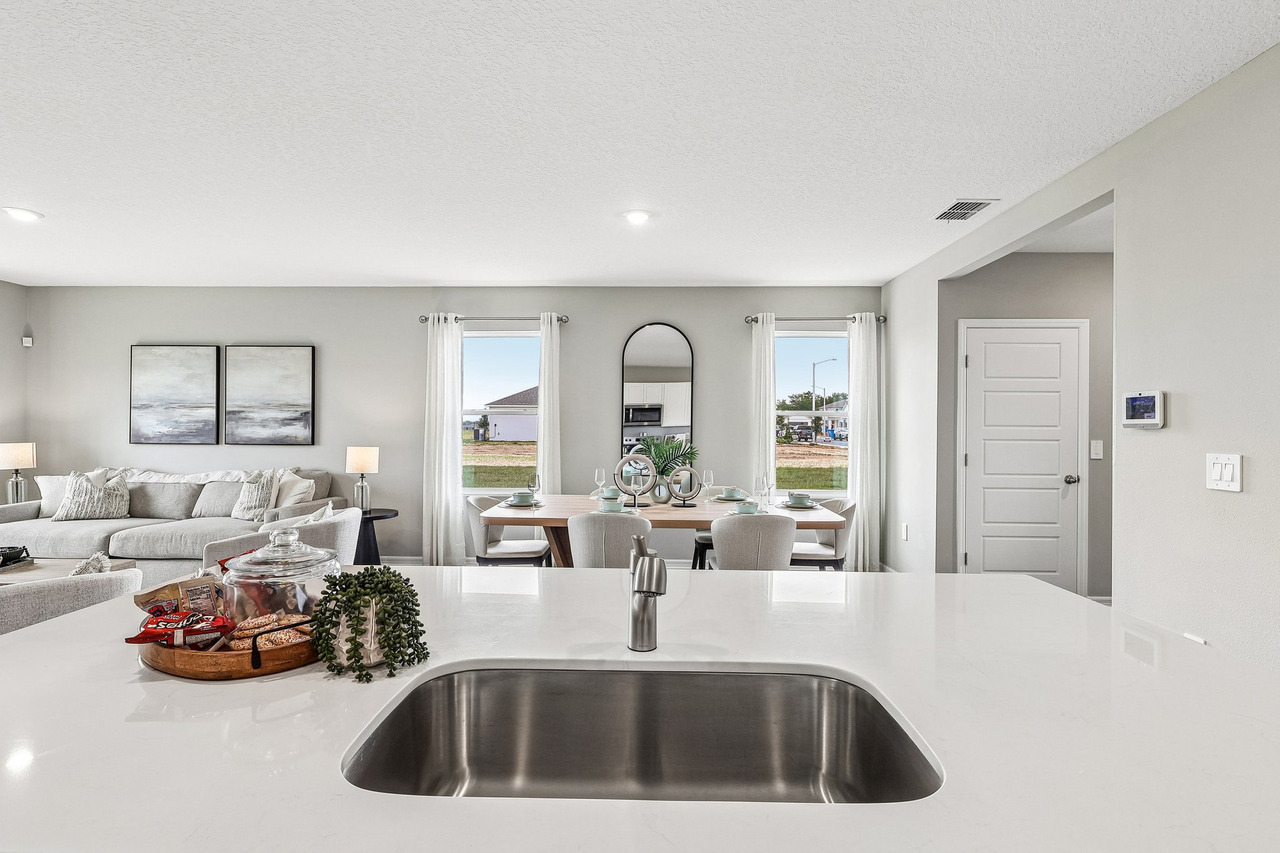 The Feature
A second composition earns its place when it communicates something different rather than repeating the previous photograph.
Video: Showing What Still Images Cannot
Photography freezes the property into selected viewpoints.
Video can connect those viewpoints.
That distinction matters most when the layout has natural transitions worth experiencing instead of merely documenting.
I do not think property video needs to show every room simply because the room exists.
The video should create a route.
Arrival. Main living area. Kitchen. Key transitions. Primary spaces.
Movement is the reason for the asset.
3D Tour: Letting the Viewer Choose the Route
A property video and a 3D tour can appear similar because both move through the home.
Their actual functions are almost opposite.
In video, I decide where the viewer goes.
In a 3D tour, the viewer does.
Guided
The media creator controls the sequence, pace and visual emphasis.
Self-Guided
The viewer can stop, revisit a room and investigate the areas most relevant to their own decision.
That can be especially useful when somebody is evaluating the home before deciding whether an in-person visit deserves their time.
Floor Plan: Turning Rooms Into Relationships
Photography tells me what a room looks like.
Video can show me how I move from one room to another.
A floor plan strips away almost everything visual and answers a different question:
That simplicity is its strength.
A buyer can understand which rooms are adjacent, how circulation works and how the home is organized without trying to reconstruct the layout mentally from dozens of photographs.
A floor plan does not compete with photography.
It explains something photography is not designed to explain efficiently.
Why Capturing Everything During the Same Visit Matters
There is an operational benefit to completing the primary media during one coordinated session.
The home is prepared once.
The lighting conditions belong to the same production day.
And I am making photography, video and spatial decisions while looking at the same version of the property.
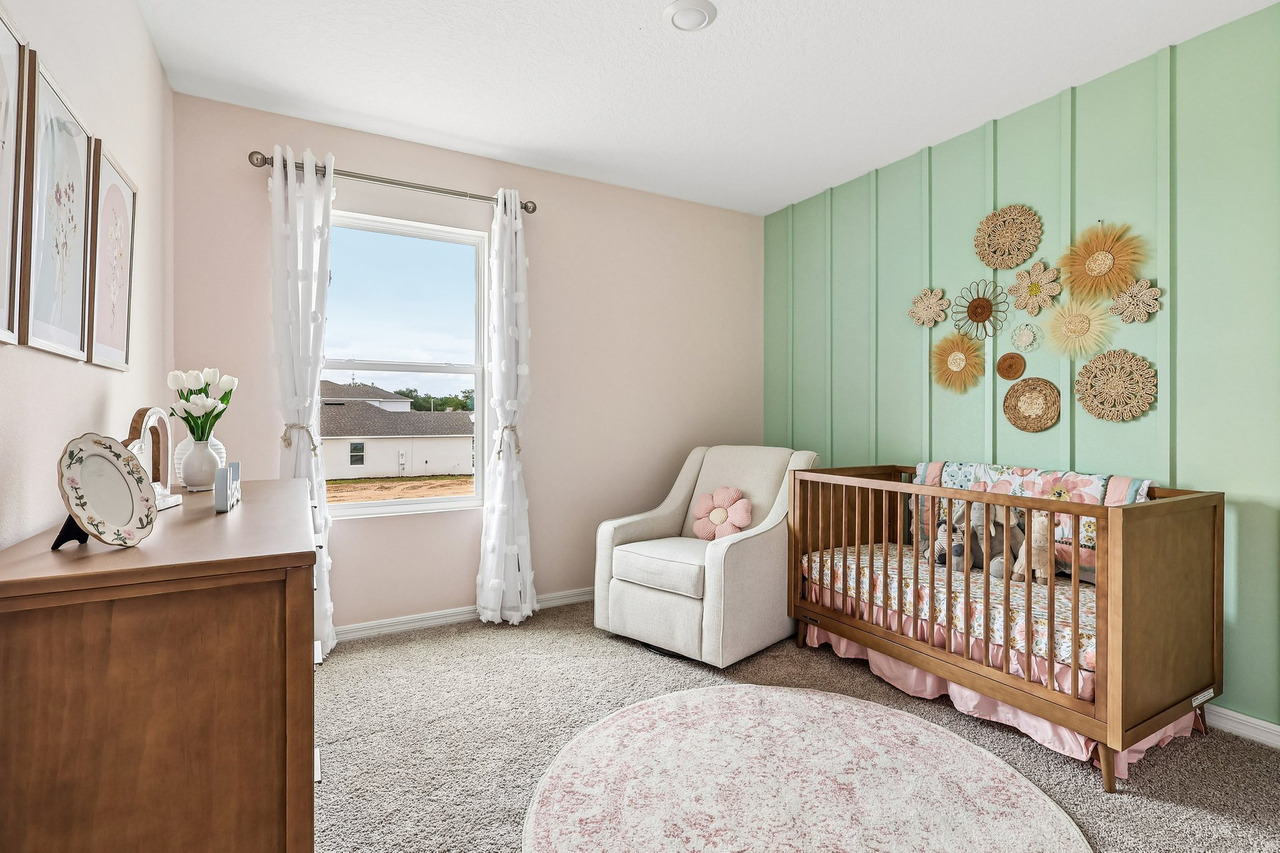 Secondary Spaces Still Matter
Consistency should continue beyond the kitchen and main living room.
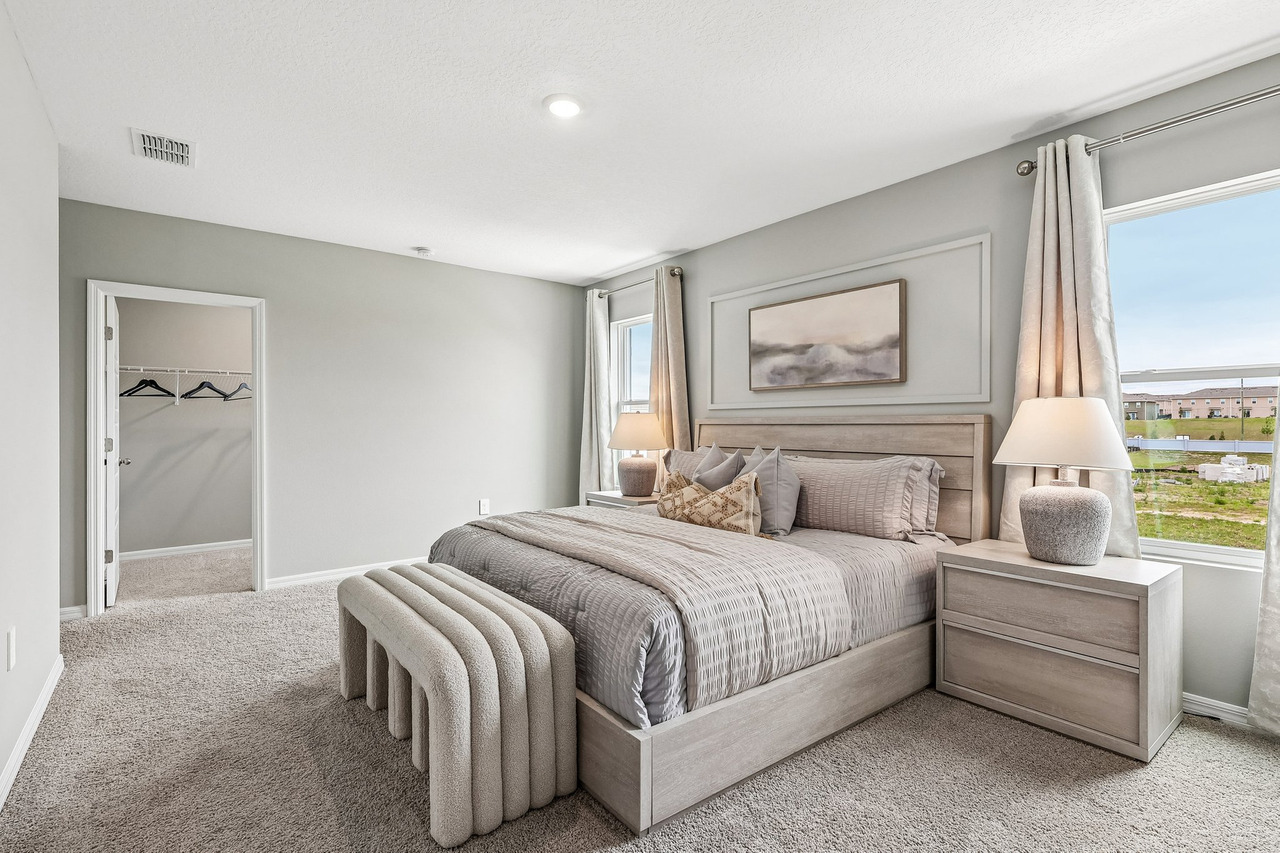 One Visual Language
Different rooms should still feel like they belong to the same property and the same marketing project.
That does not mean every piece of media should look identical.
It means they should not contradict each other.
It is making four assets tell the same truth about the property.
The Hard Part Was Not Finding Enough Photographs
This home photographed easily.
That created a different problem: there were many usable compositions.
But a complete gallery does not improve simply because the image count goes up.
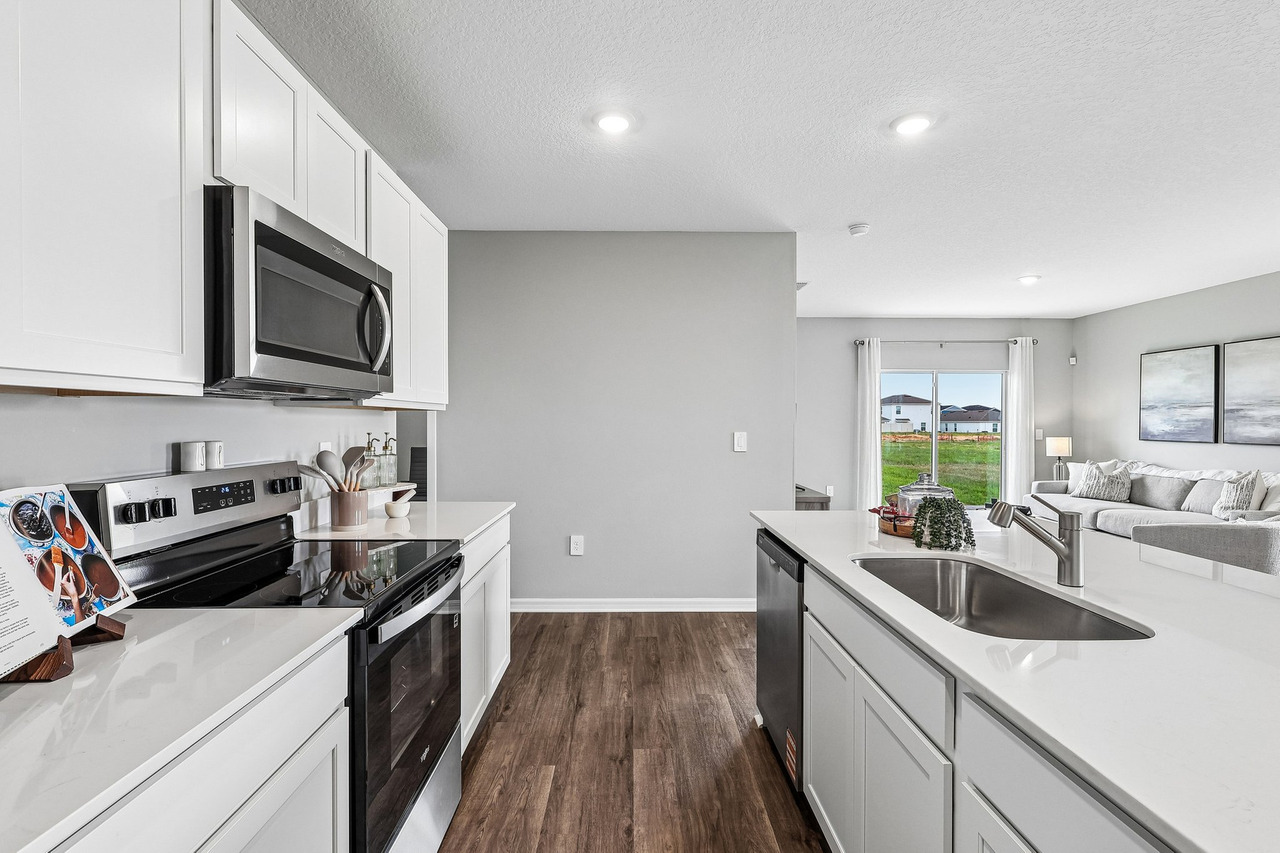 A photograph should survive the final selection because it contributes something—not because it was technically successful.
When two images explain the same thing equally well, one may be enough.
When a second angle reveals the room relationship differently, then it has a job.
A Photograph Earns Its Place When It...
- Establishes the property
- Explains a room
- Connects two important spaces
- Shows a meaningful feature
- Communicates scale
- Adds to the gallery sequence
So What Makes a Media Package “Complete”?
Not the number of services.
This project used four core media assets because those were the documented deliverables for the assignment: photography, video, 3D and floor plan.
That was the package.
There is no reason to pretend that another service belonged in the project just to make the case study sound larger.
What does it look like?
Controlled still images establish the primary visual presentation.
How does it move?
A guided route explains transition, pace and visual flow.
Can I explore it myself?
The viewer investigates the property in their own order.
Where is everything?
The layout becomes immediately understandable as spatial information.
It is everything this property needs to communicate clearly.
Project Summary
Documented Production Scope
- Approximately three hours
- Professional interior and exterior photography.
- Property video
- 3D Home tour
- Floor plan
- HDR photo processing
- Curated final gallery
The lesson I take from this project is not that every new-construction home needs exactly these four products.
It is that a media plan becomes stronger when each deliverable has a clear purpose.
The media menu should not determine the property story.
Build the Media Around the Property.
If you have an upcoming listing, model home or new-construction project in Orlando or Central Florida, send me the property before deciding what to order.
We can identify what photography needs to show, what video should explain and whether additional spatial or aerial media actually adds useful information.

Gustavo Sousa
Gustavo Sousa is a professional real estate photographer, videographer and FAA Part 107 Certified Remote Pilot based in Winter Garden, Florida.
A professional photographer since 2012, he works with Realtors, residential listings, vacation homes, builders and real estate projects throughout Orlando and Central Florida.